
Home remodels and additions in El Paso
We build room additions and remodel existing space for homeowners across El Paso, handling the work from framing through finish with one crew. Because we roof as well as build, an addition gets tied into the existing roof by the same people who framed it, which is where additions most often go wrong.
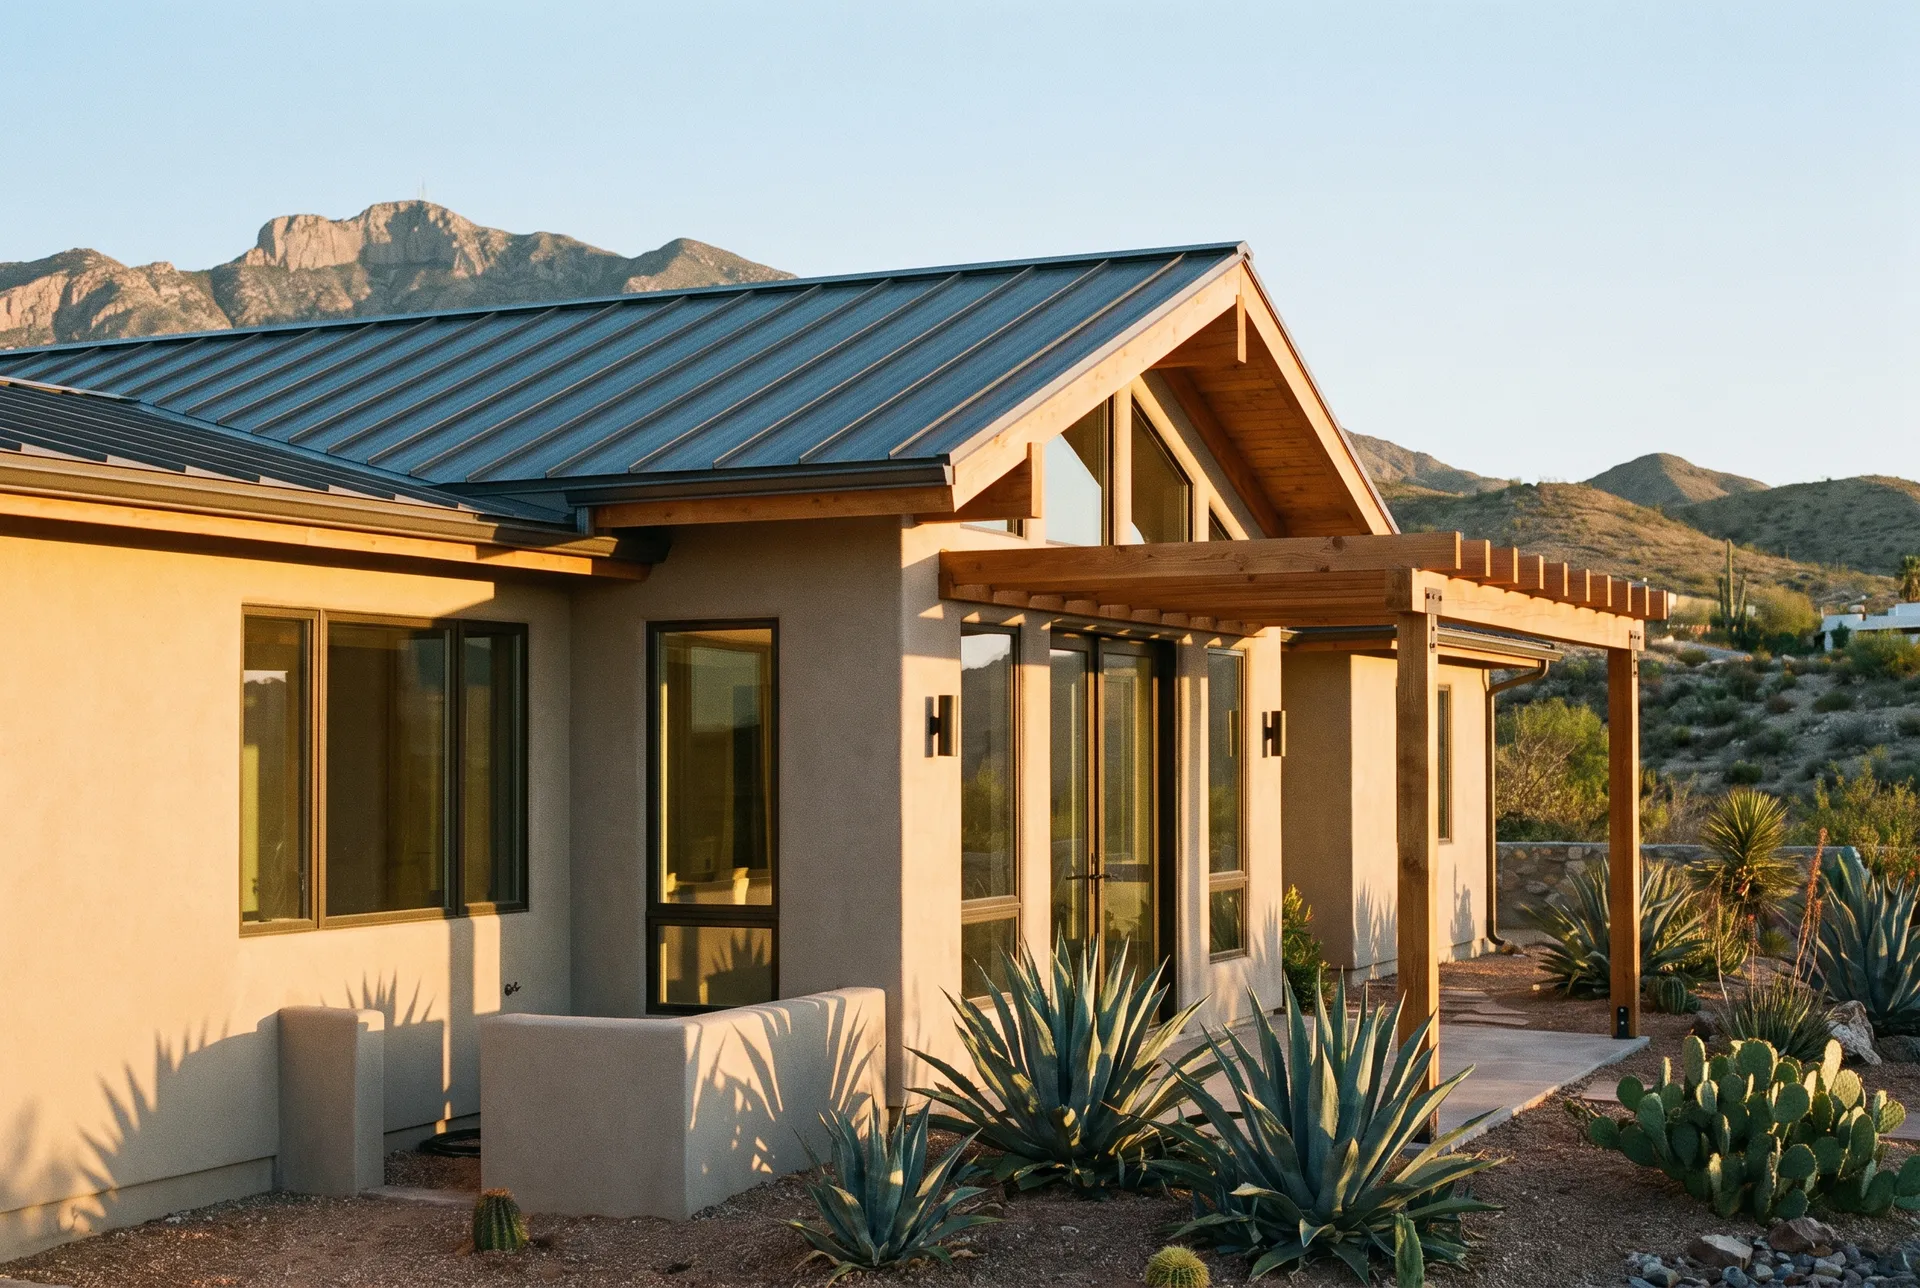
What a room addition in El Paso actually involves
A room addition is four jobs that have to line up in order. There is groundwork and a new foundation, there is framing that has to marry into the existing structure, there is a roof that has to be extended or tied in, and there is the finish work that makes the new space look like it was always part of the house. Most of the trouble people have with additions comes from the seams between those four jobs rather than from any one of them.
Before any of it starts, somebody has to look at what is already there. How the existing house is framed, where the load is carried, where the plumbing and the electrical runs are, which direction the roof drains, and how much room the lot actually leaves you once setbacks are accounted for. That walk-through is part of the free estimate. It is also where most of the surprises get found, and finding them before you have signed anything is the whole point.
Soil, slabs and foundations in the El Paso valley
El Paso ground is not one thing. Up on the mesa and along the flanks of the Franklins you tend to hit caliche, a hard cemented layer common across the region's Aridisol soils as mapped by the USDA Natural Resources Conservation Service soil survey. Caliche is stable to build on but slow and expensive to dig through. Down in the valley toward the river, the soils are finer and hold more clay and silt, which means they move more with moisture. Neither condition is a problem on its own. Both are a problem if the foundation is designed as though the other one were true.
That is why an addition slab is not simply a smaller copy of the slab the house sits on. The new pour has to be sized and reinforced for what is actually under it, and it has to be detailed at the point where it meets the existing foundation so the two can move slightly without cracking each other. Where the scope calls for engineering, we say so up front rather than guessing at it.
Addition versus remodel: which one you actually need
Both start with the same walk-through, but they solve different problems and it is worth being clear on which one applies before pricing anything.
Where the new roofline meets the old one
This is the joint that decides whether an addition is trouble later. Extending a house creates a new roof plane, and that plane has to meet the existing roof somewhere. Depending on the shape you end up with a valley, a sidewall transition, or a low slope running into a wall. Every one of those needs step flashing (the metal strips that seal the joints around chimneys, vents and walls), counterflashing or a properly detailed valley, and every one of them is a place water will find if the detail is rushed.
It gets worse in this climate rather than better, because our rain arrives all at once. A monsoon cell can drop more water on a roof in twenty minutes than the previous two months combined, and a transition that would quietly shed a slow drizzle will back up and push water sideways under the shingles instead.
This is the specific reason a company that does both trades is worth something on an addition. The people framing the new structure are the same people who will flash and finish that transition, and they are thinking about it on day one rather than inheriting it. If your existing roof is already near the end of its life, it is usually cheaper to combine the addition with a roof replacement than to tie new work into a surface you will be tearing off in two years anyway.
Kitchen remodels
Most kitchen remodels in older El Paso houses are really a layout problem wearing a cabinet problem as a disguise. The room is closed off from the rest of the house, the working triangle is fighting a doorway, and there is a wall standing exactly where the counter run wants to be. New cabinets on the same footprint will look better and work the same, which is a disappointing result for the money.
So the first conversation is about the walls, not the finishes. We frame, so we can tell you on the first visit whether the wall you want gone is carrying load, what it would take to carry that load with a beam instead, and roughly what that adds. From there the sequence is demolition, any structural change, rough plumbing and electrical, drywall, then cabinets, counters and trim.
We handle the carpentry, the structure and the finish work directly. Where a specialty trade is required for part of the job, we tell you which parts those are before you sign, not after.
Bathroom remodels
Bathrooms are small rooms with a high concentration of everything that can go wrong: water, drainage, ventilation, and framing that is often already compromised by a leak nobody knew about. It is common to open a wall behind a tub or a shower pan and find that a sill plate or a stud has been quietly wet for years. That is a framing repair, and it has to be cut out and replaced rather than covered up.
The parts of a bathroom that determine whether you are happy in five years are not the parts you look at. Waterproofing behind the tile, the slope and detail of the shower pan, blocking in the walls where grab bars or a heavy vanity will land, and a vent fan that actually moves air out of the house instead of into the attic. Those get done properly whether or not anyone would ever notice.
Opening up a floor plan without taking the house down
Plenty of El Paso homes were built with small closed rooms, and plenty of them can be made to feel twice the size without adding a single square foot. Removing a wall between a kitchen and a living room, widening a doorway into a proper opening, or pulling out a bulkhead can change how a house lives more than an addition would, at a fraction of the cost.
The catch is that some of those walls are holding the roof up. Taking one out means transferring its load to a beam, sizing that beam for the span and for what sits above it, and carrying the load down through posts to something that can take it, which sometimes means work at the foundation. None of that is exotic. It just has to be done deliberately.
We will tell you which walls are structural before you have built plans around removing one. That answer is free and it is worth having early.
Casitas, garage conversions and extra living space
Not every request for more room needs a new foundation. A garage conversion turns space you already have into space you can live in, and it usually costs less than building the same square footage new, because the slab, the walls and the roof are already standing. What it needs is insulation, a properly framed and finished wall where the garage door was, a heating and cooling plan, and an honest conversation about whether losing the garage is a trade you actually want to make.
Detached casitas and back-house builds are the other common ask, whether for family, a home office or a workshop. Those are a full small build: foundation, framing, roof, exterior finish and interior finish. Rules on what may be built on a given lot depend on the zoning at that address, and we confirm that before the design gets any further than a sketch.
Permits and inspections in El Paso
Structural work, additions, and most projects that change framing, plumbing or electrical need a permit. Inside the El Paso city limits that goes through the city. For an address in an unincorporated part of the county or in one of the surrounding towns it goes through that jurisdiction instead. Which one applies to you depends on your address, not on your mailing city, and in this area those two are not always the same thing.
The practical effect on your project is scheduling. Permitted work gets inspected at set stages, commonly after framing and rough-in and again at completion, and the job pauses at each of those points until the inspection happens. That is normal and it is worth planning for rather than being surprised by.
We will tell you what your specific scope needs before work begins, including the honest answer when a project is small enough not to need anything. What we will not do is start structural work without the permit it requires, because the person who pays for that later is you, at resale.
Building for desert heat, sun and dust
A house here takes a beating that houses in milder places do not. Intense year-round sun, summer roof surface temperatures far above the air temperature, wide swings between afternoon and night, blowing dust in the spring, then a short violent rainy season in mid to late summer. Materials expand and contract through that cycle every single day, and anything installed with no room to move eventually splits, cups, or pulls its fasteners.
What that changes in practice: exterior wood gets specified and detailed for sun rather than chosen on looks, exterior finishes and caulk joints get selected for movement and for ultraviolet exposure, insulation and air sealing pay for themselves faster here than in most places, and anything penetrating the roof gets flashed as though a monsoon is coming, because one is.
How the estimate works
There is no charge to have us come look, and no charge for the written estimate that follows. We do not price a remodel or an addition over the phone, because a number given before anyone has seen the house is either padded to be safe or optimistic enough that it will change later. Neither one helps you.
- You call or send the form. Tell us the address and roughly what you are trying to do. Photos help but are not required.
- We come out and look. Existing structure, roofline, foundation, utilities, access for materials, and what the lot allows.
- You get it in writing. Scope, what is included, what is specifically not included, and the schedule as we actually expect it to run.
- You decide with the paper in front of you. No pressure on the visit, and no price that only holds if you sign that day.
If it turns out the thing you actually need is smaller than what you called about, we will say so. That happens regularly on the roofing side, where a call about a full replacement turns into a roof repair instead, and it works the same way here.
What the schedule really looks like
Honest ranges are more useful than confident ones. A bathroom or a kitchen with no structural change is measured in weeks. A kitchen that involves taking out a load-bearing wall runs longer, because structural work has to be inspected before anything closes up. A room addition is measured in months once you count design, permitting, foundation cure time, framing, roofing, mechanical rough-in, inspections and finish.
The things that most often stretch a schedule here are not mysterious. Permit and inspection timing, material lead times on anything special ordered, weather during the summer monsoon when nothing that has to stay dry can be opened up, and change orders. Changes are allowed and normal, but every one of them costs time as well as money, and we will tell you which is which when you ask for one.
Living in the house while the work happens
Most of our remodel clients stay in the house. That is workable, and it is a lot more workable when everyone agrees on the ground rules in advance. Which rooms are the work zone, where the crew parks and stages material, where dust barriers go, and what time the day starts.
Desert dust and construction dust together are worse than either alone, so containment matters. Work areas get sealed off, debris gets removed as it accumulates rather than piling up in the driveway for a month, and the site gets swept at the end of the day rather than at the end of the job.
Debris removal is our own crew and our own trucks, which is why the cleanup actually happens on schedule. The same people do it as a standalone service for other builders, covered on our site work and cleanup page.
Related services
Frequently asked questions
Do I need a permit for a home addition in El Paso?
An addition is structural work, so in almost every case yes. Which office issues it depends on whether your address falls inside the El Paso city limits, in an unincorporated part of the county, or in one of the surrounding towns. We confirm which applies to your address and tell you what the scope needs before work begins.
How long does a room addition take?
Plan in months rather than weeks. Design and permitting come first, then foundation and cure time, framing, roof tie-in, mechanical rough-in, inspections and finish. Size, foundation conditions and finish level move it a lot. We put a realistic schedule in the written estimate rather than an optimistic one you would be disappointed by later.
Can you match the new roof to my existing one?
That is exactly the kind of job we are set up for. Matching the roofline and flashing the transition properly is where additions most commonly leak, and it is our own trade rather than something we hand to a subcontractor. If your existing roof is close to the end of its life, we will tell you whether replacing it alongside the addition costs less overall.
How do you price a remodel, and does the estimate cost anything?
The visit and the written estimate are both free. We do not price remodels over the phone, because a number given before anyone has seen the house is either padded or optimistic. We come out, look at the structure and the utilities, and give you scope, exclusions and schedule in writing so you can compare it against anyone else honestly.
Can you take out a wall to open up my kitchen?
Often yes, but the first question is whether that wall is carrying load. If it is, the load has to be transferred to a properly sized beam and carried down to something that can take it. We frame, so we can answer that on the first visit rather than after you have made plans around it.
Do you do bathroom and kitchen remodels, or only large projects?
Both. A single bathroom is a normal job for us. So is a kitchen, a garage conversion, or a full addition. Tell us the scope and we will tell you plainly whether it is a fit, including when the honest answer is that what you need is smaller than what you called about.
Will the same crew handle the framing and the roofing?
Yes. That is the reason the two trades sit together in this company. You are not coordinating a framer, a roofer and a finish carpenter yourself, and nobody is pointing at the other trade when a transition leaks, because it is all one crew and one responsibility.
What if you find rot or damage once the walls are open?
It happens, particularly around bathrooms and anywhere a roof has leaked. We stop, show you what we found, and price the repair before continuing rather than absorbing it quietly or covering it up. Rotted framing gets cut out and replaced properly, which is carpentry we do ourselves.
Get a free estimate
Tell us what is going on and we will come look at it. Straight answer, written price, no pressure.